Project D
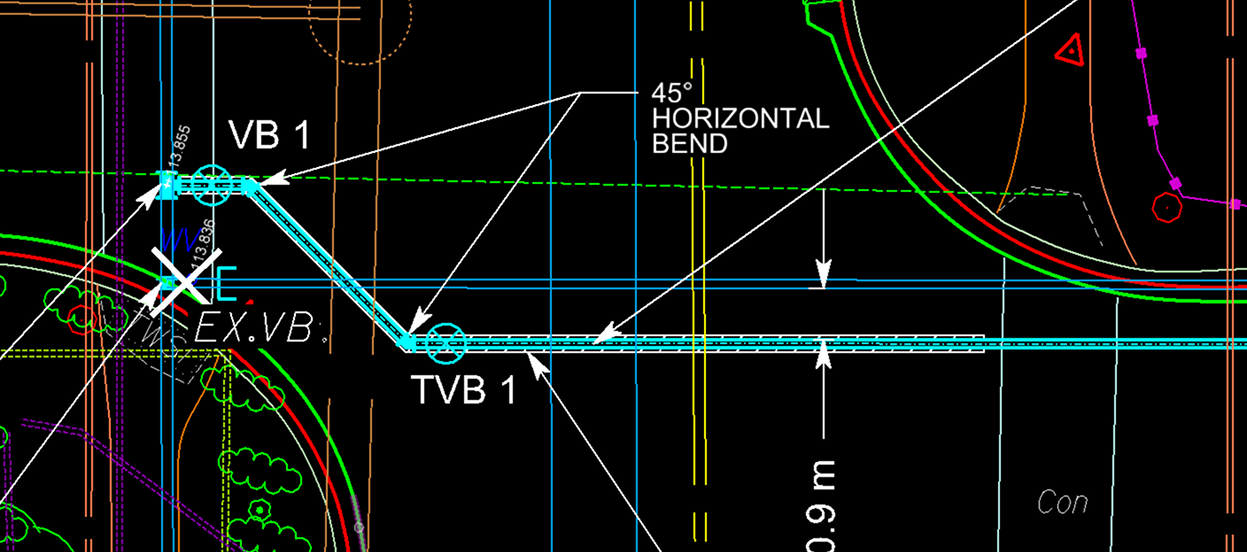
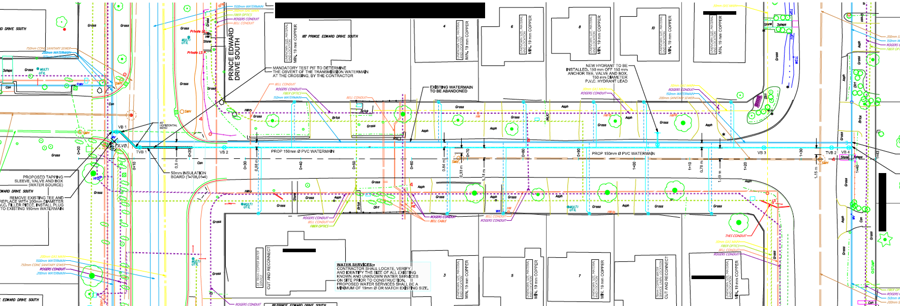
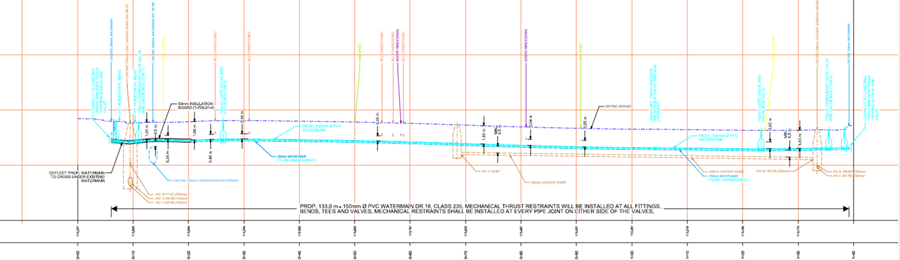
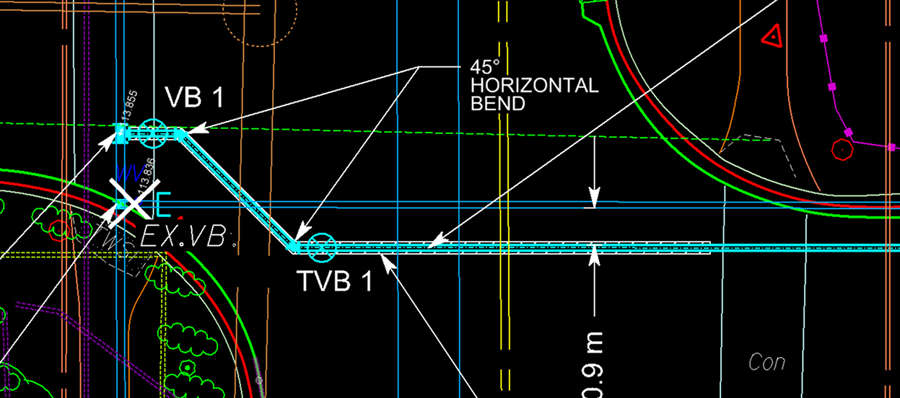
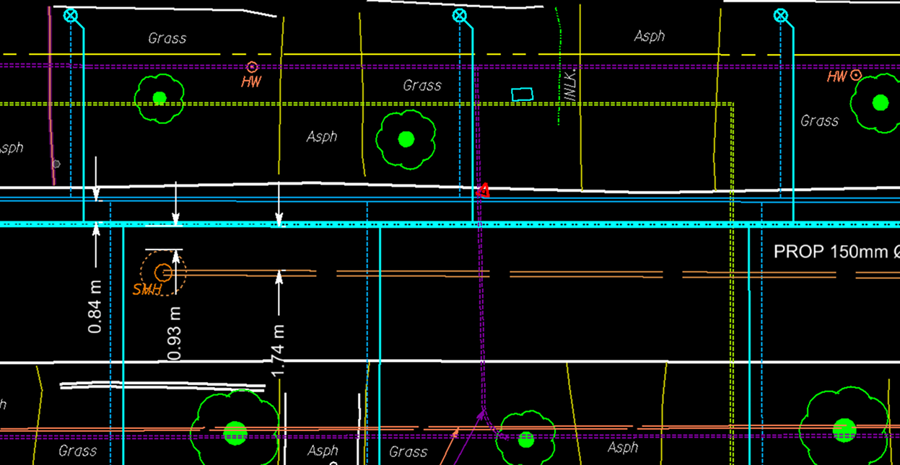
Toronto Water requested this replacement for the aging watermain, a pipe originally built about a hundred years ago and now targeted for full replacement to keep the system reliable and cut the risk of future failures. The design covers roughly 130 to 134 metres of new main and had to work around a 1500 mm transmission main running along the same alignment, which meant holding a minimum 0.5 m vertical clearance and routing horizontal bends around a nearby TWSI, sidewalk, and boulevard.
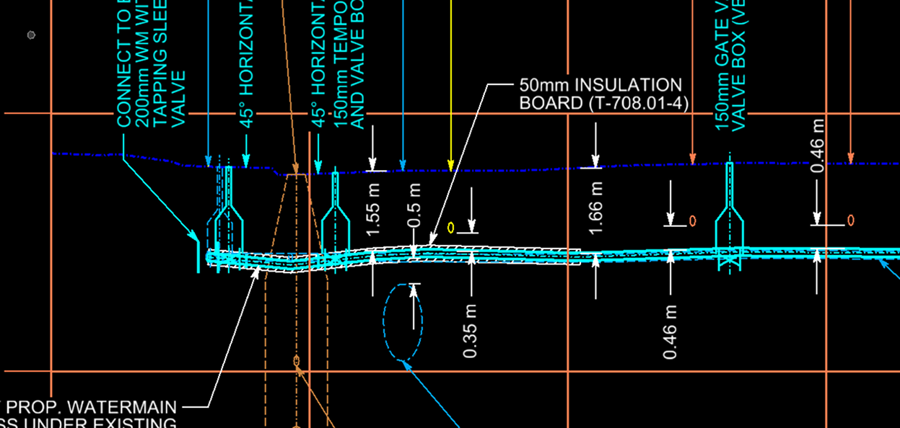
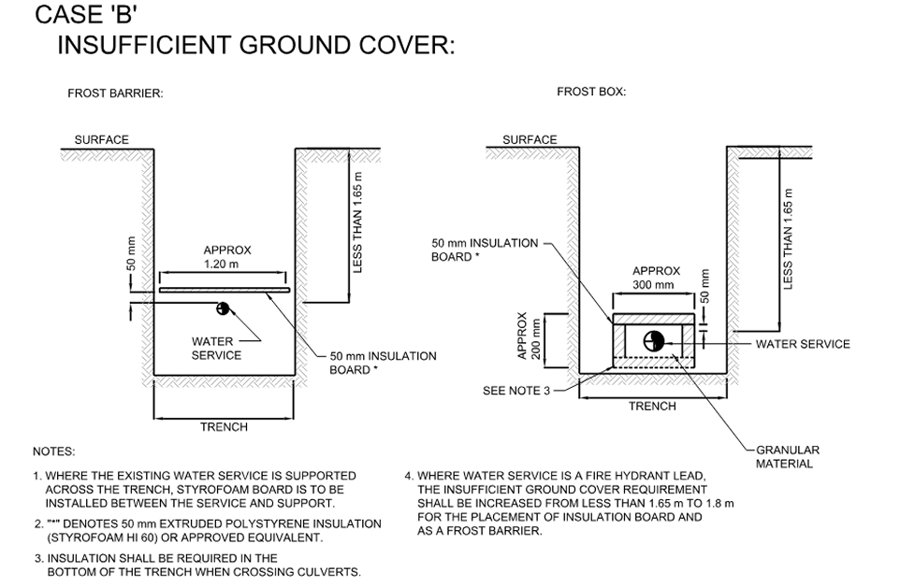
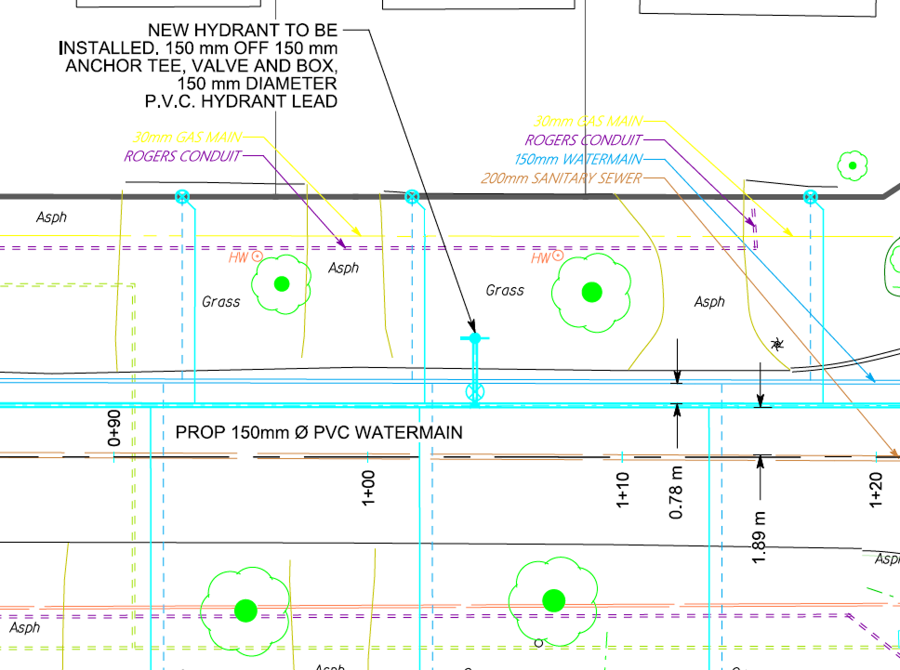
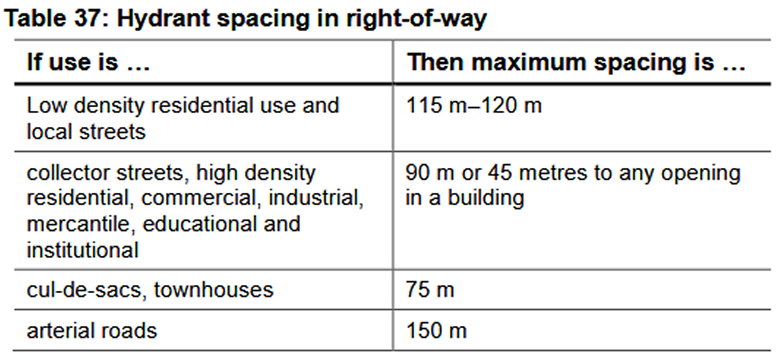
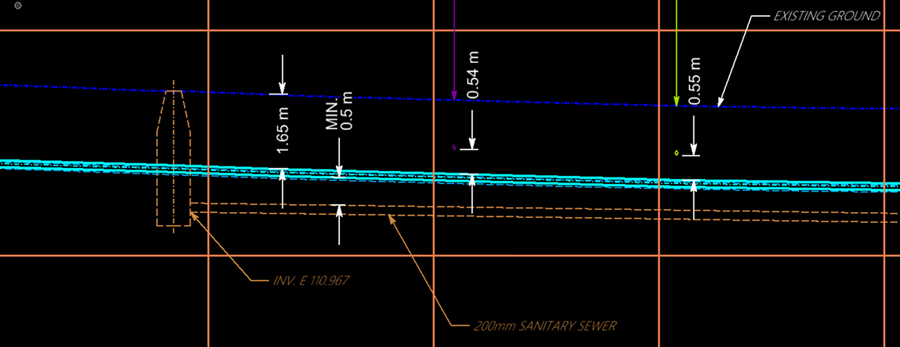
Standard cover of 1.65 m was achieved gradually across the alignment, and sections that couldn’t reach it were protected with 50 mm insulation board instead. The design also closed a gap in fire hydrant coverage, adding a new hydrant to meet the 115 to 120 m spacing standard for residential areas, coordinated sewer crossings to keep 0.5 m of vertical clearance, and specified a tapping sleeve and valve so the new main could be cleaned and disinfected before tying into the system. Designed April 2025 to February 2026.